Gaia Lenzi

Selected work

Interiors, material studies, and spatial ideas.

Hillside House

Independent residential design · Concept / visualization

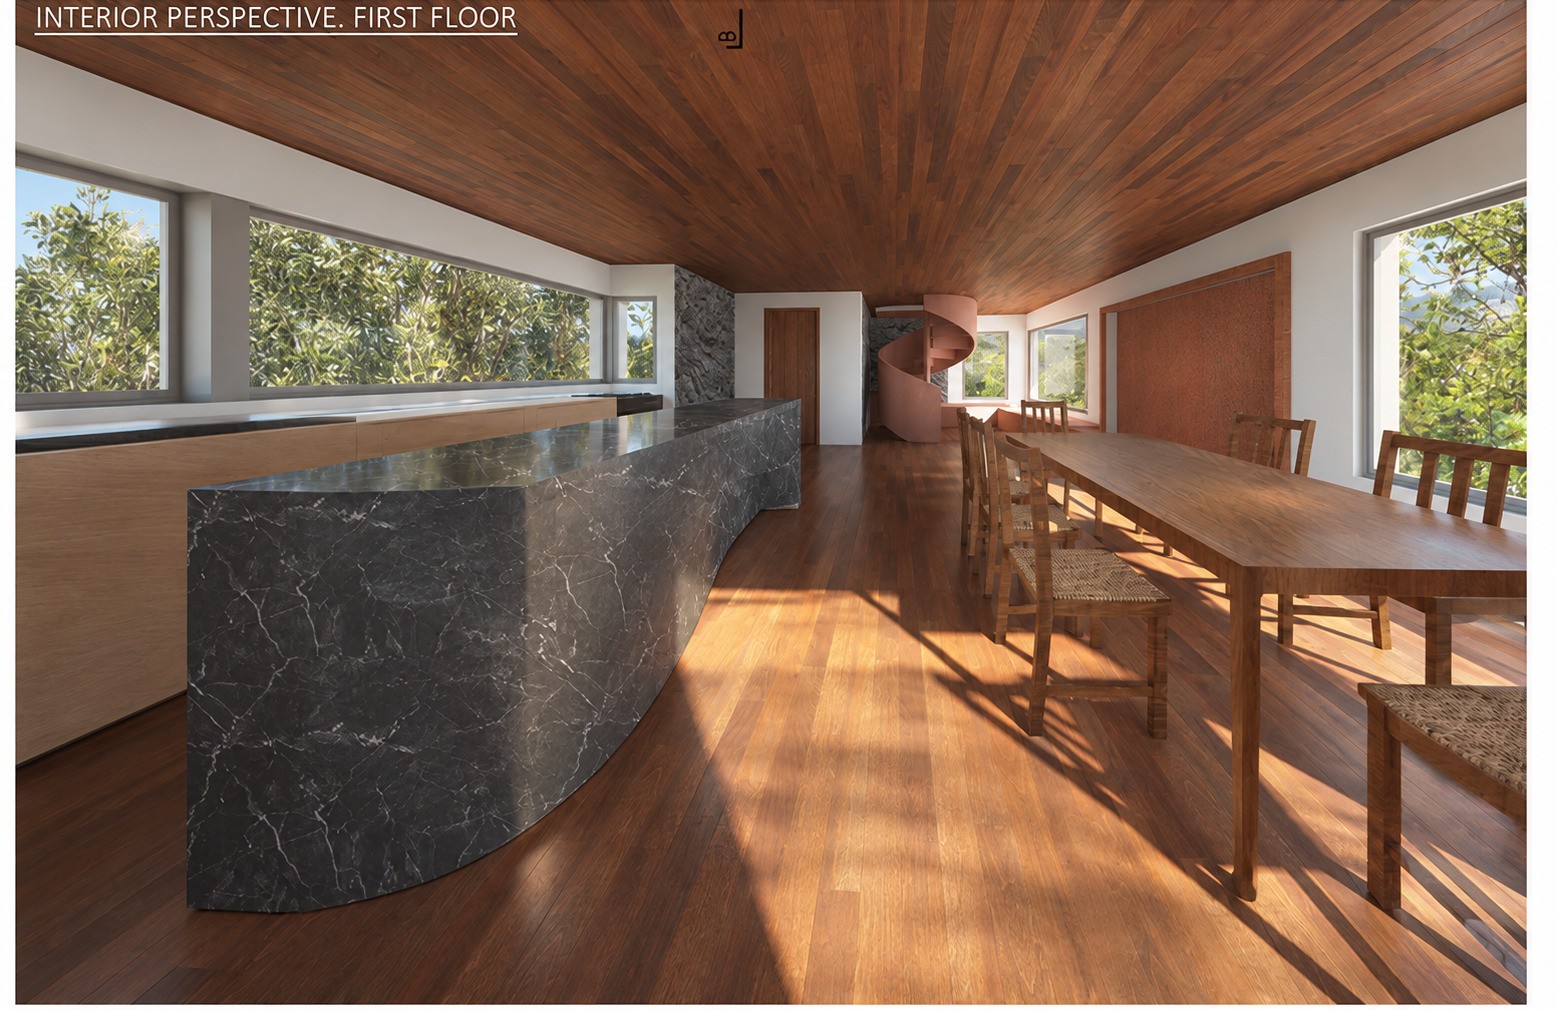
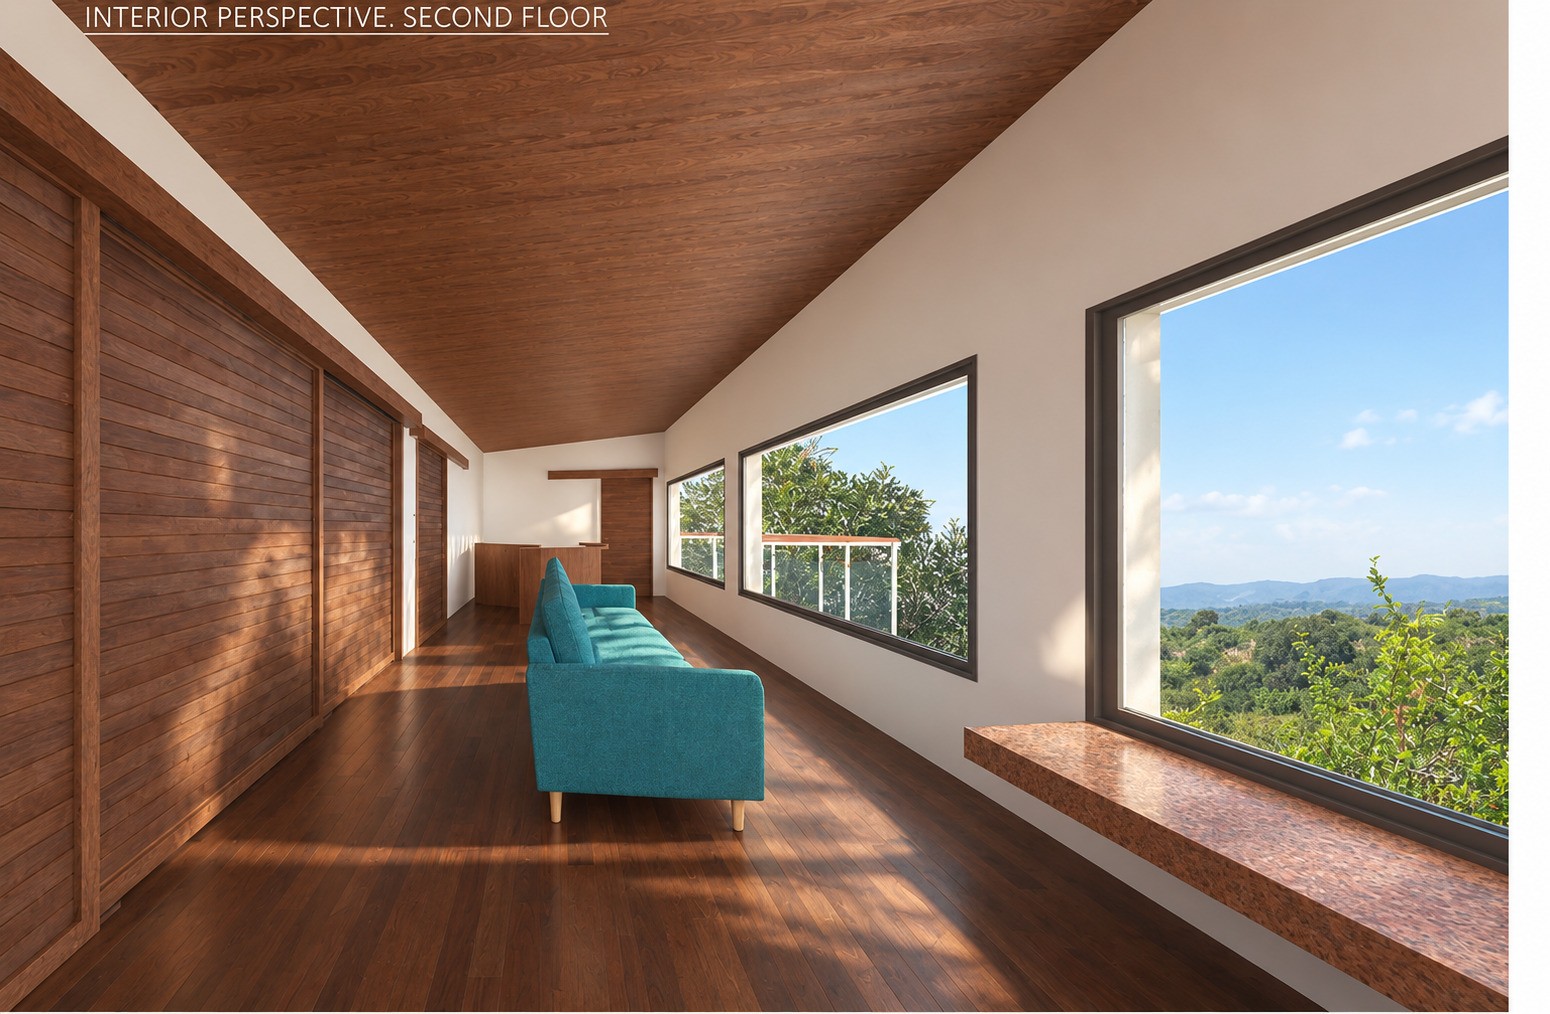
A compact mountain residence organized around light, framed views, and the relationship between shared and private space. Stone, timber, and deep shading establish the material language.

First-floor kitchen and dining visualization for Hillside House
Upper-level living visualization for Hillside House
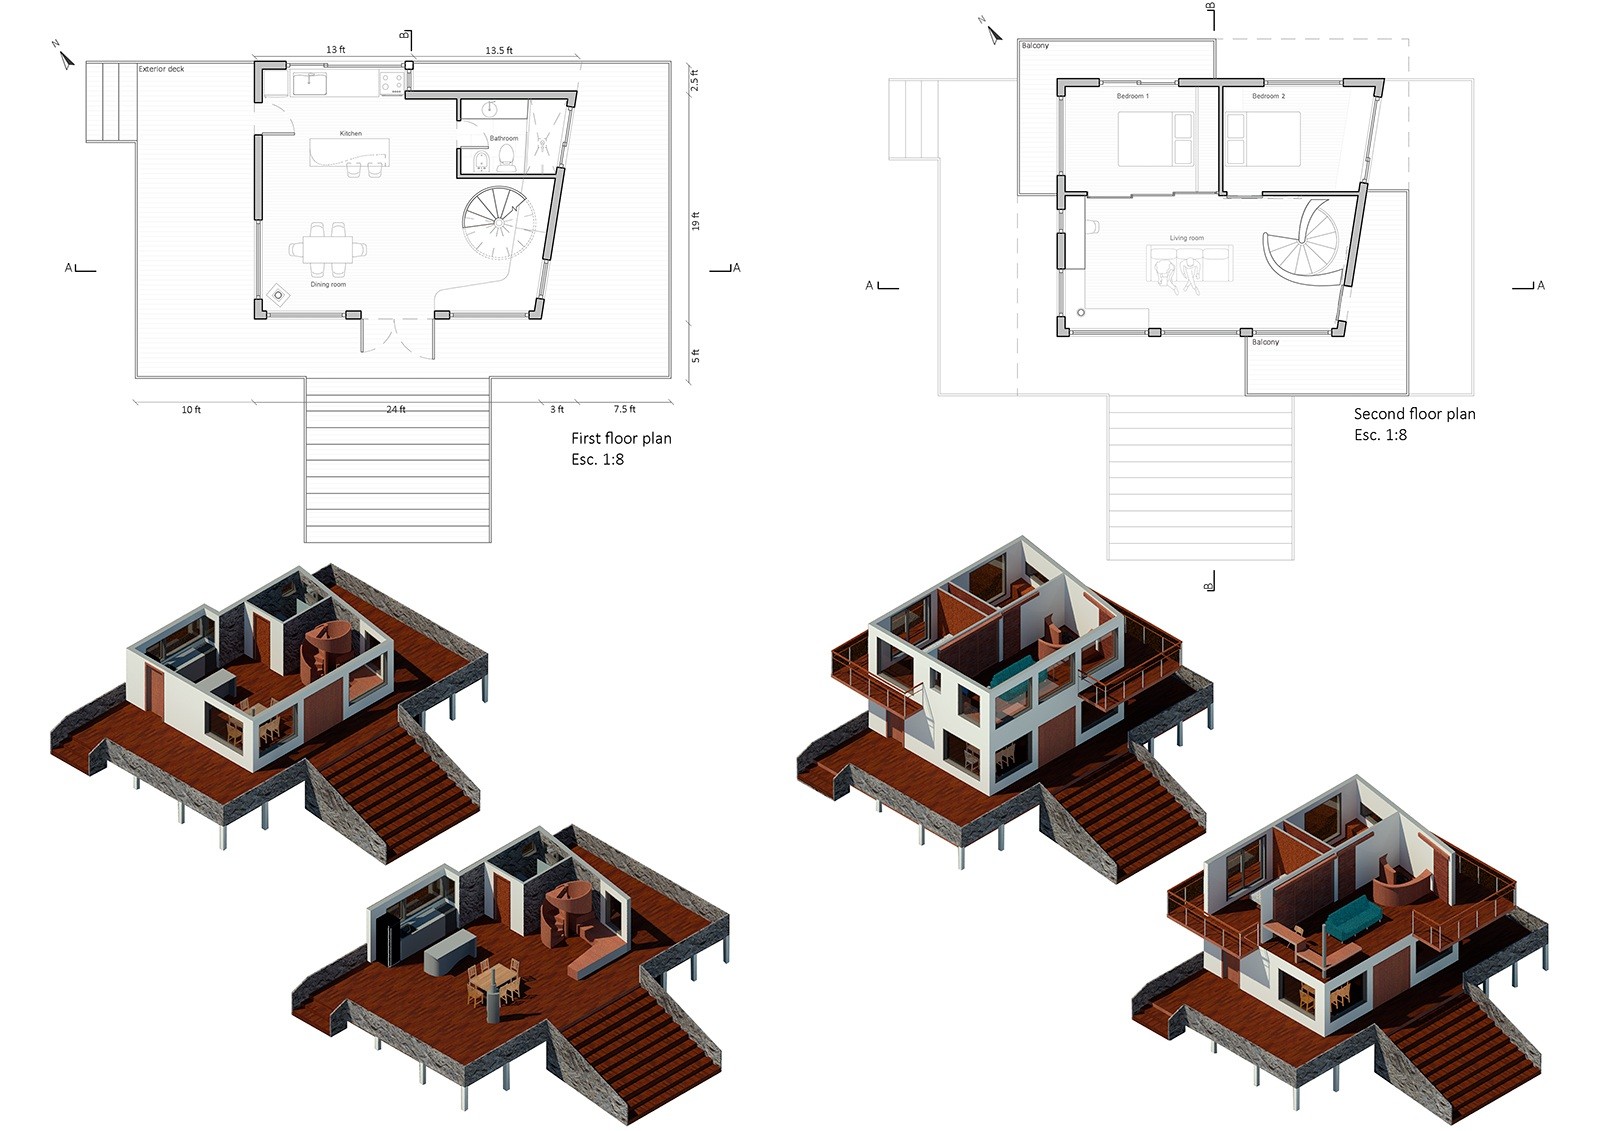
Plans and exploded axonometric sequence for Hillside House

Family Home Renovation

Independent residential renovation · Argentina · Built work

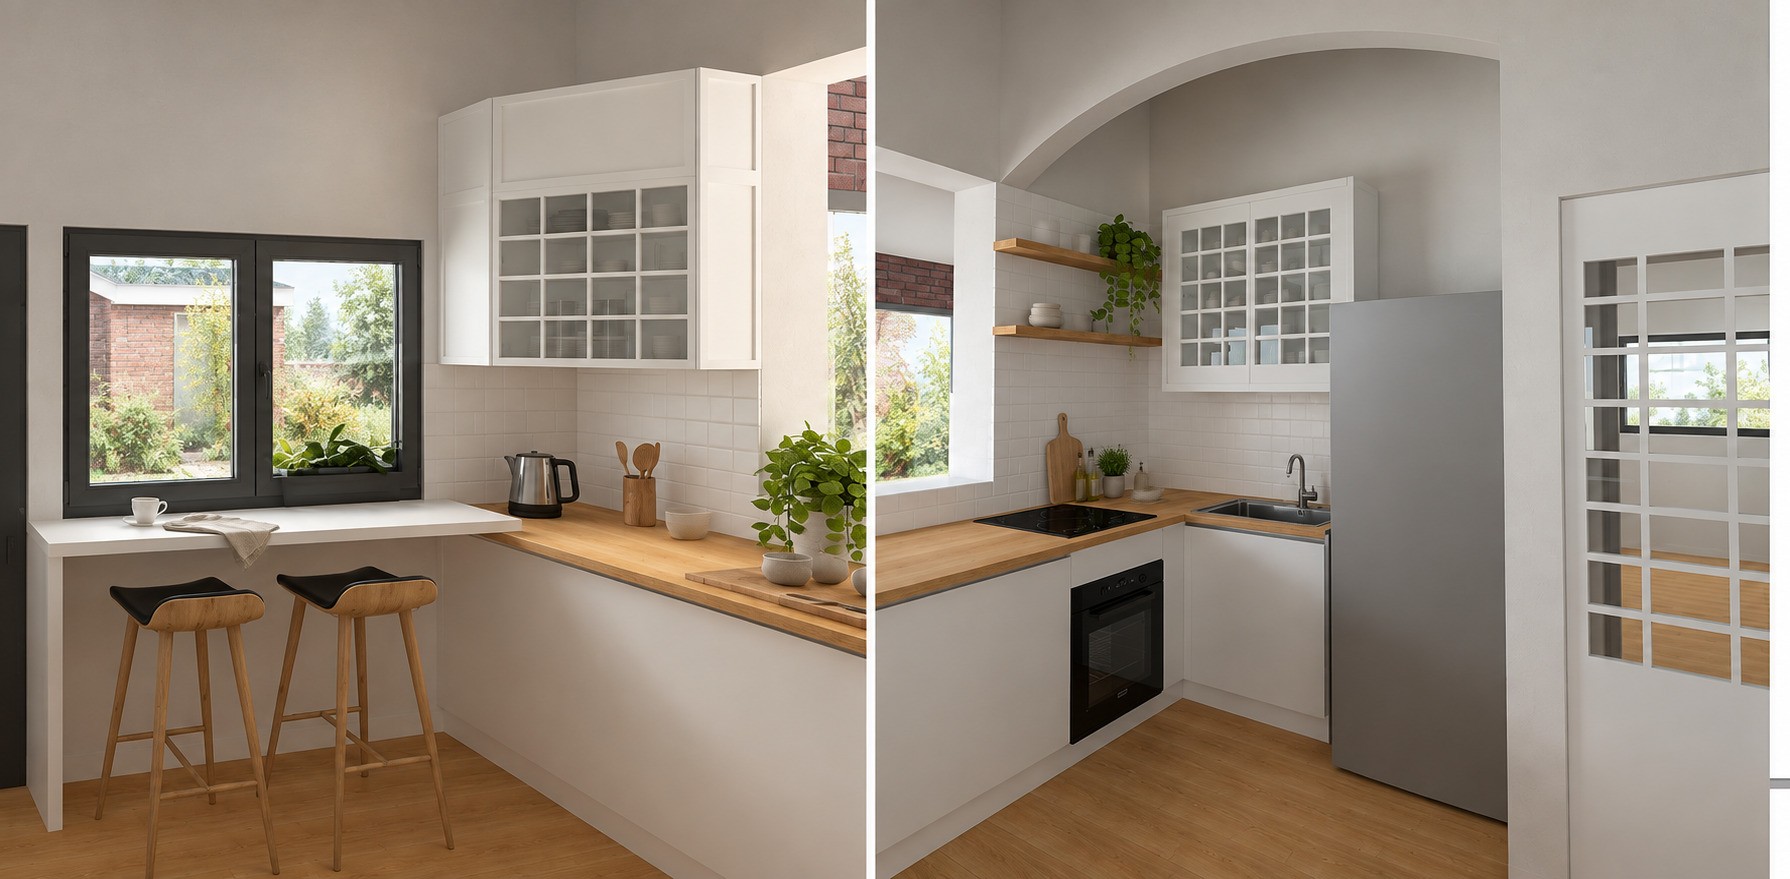
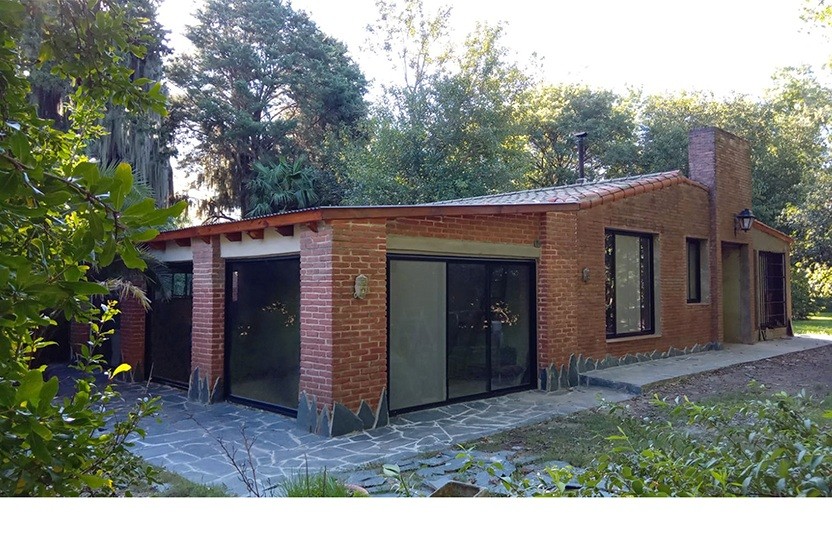
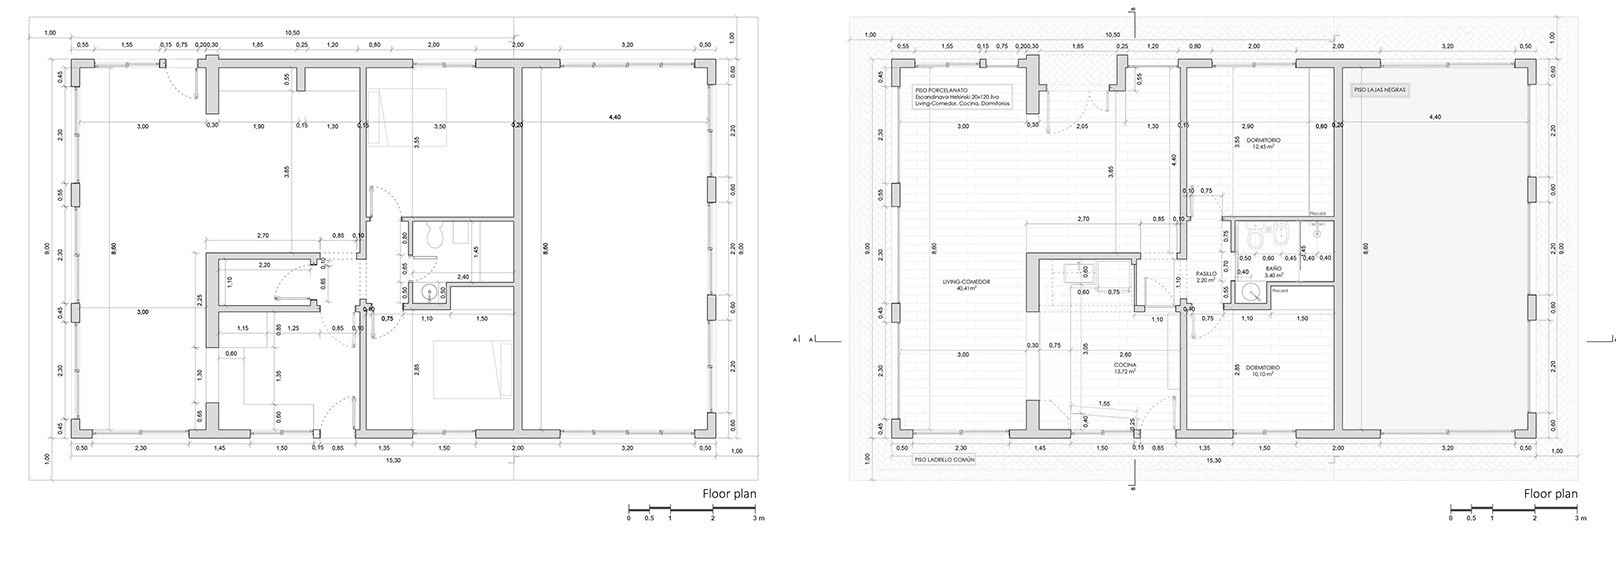
A family home reworked around clearer circulation, daylight, and existing custom furniture. The kitchen becomes a connected social space while the sound structure is retained.

Kitchen visualizations for the Family Home Renovation
Completed exterior of the Family Home Renovation
Existing and proposed floor plans for the Family Home Renovation

Layered Spatial Systems

Academic work · Graduate architecture studio

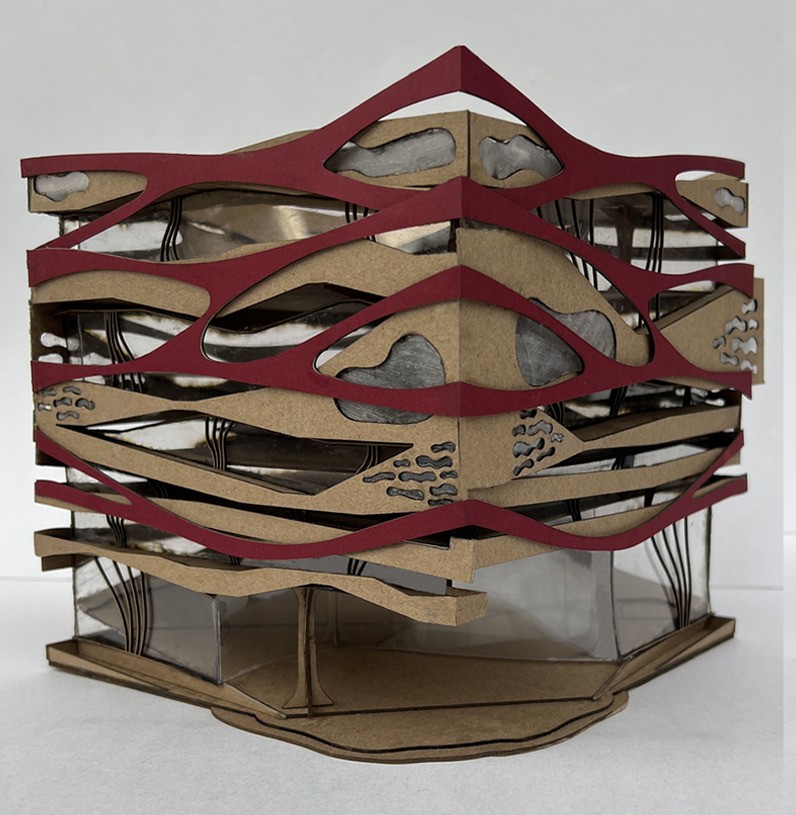
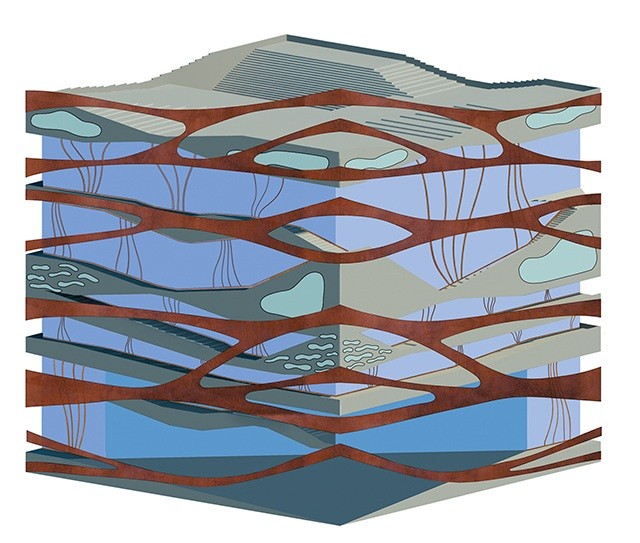
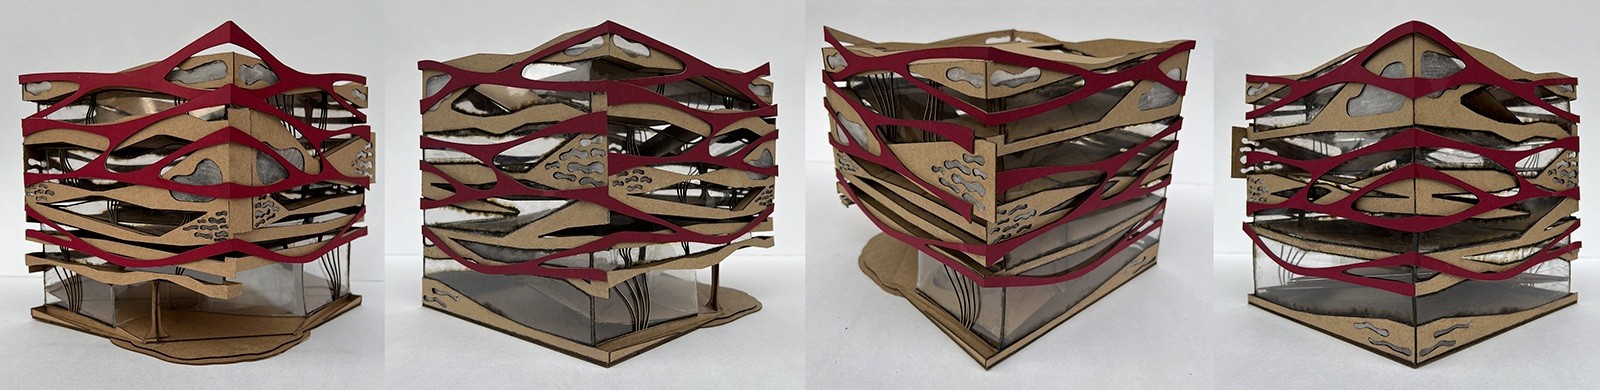
A study of space through section, physical models, and layered enclosure. Carved voids and winding circulation create changing relationships between solid and open space.

Physical study model for Layered Spatial Systems
Layered spatial structure diagram for Layered Spatial Systems
Final physical model views for Layered Spatial Systems

Community Museum

Academic work · Collaborative final degree project

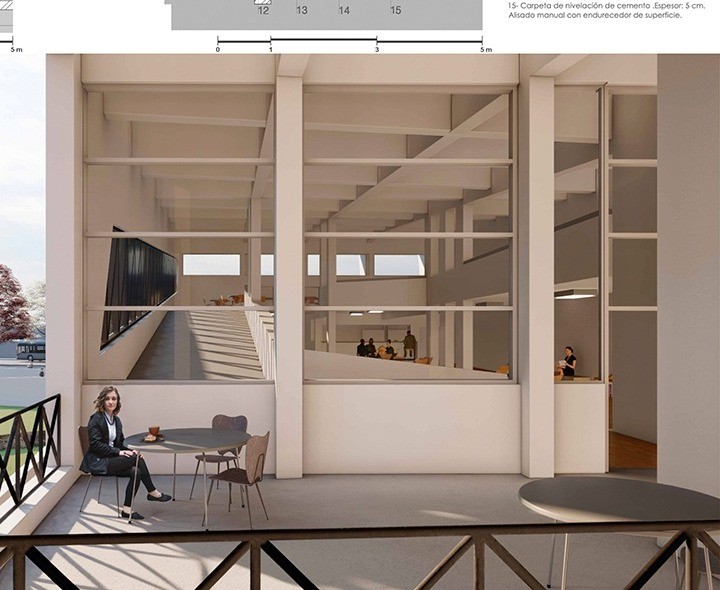
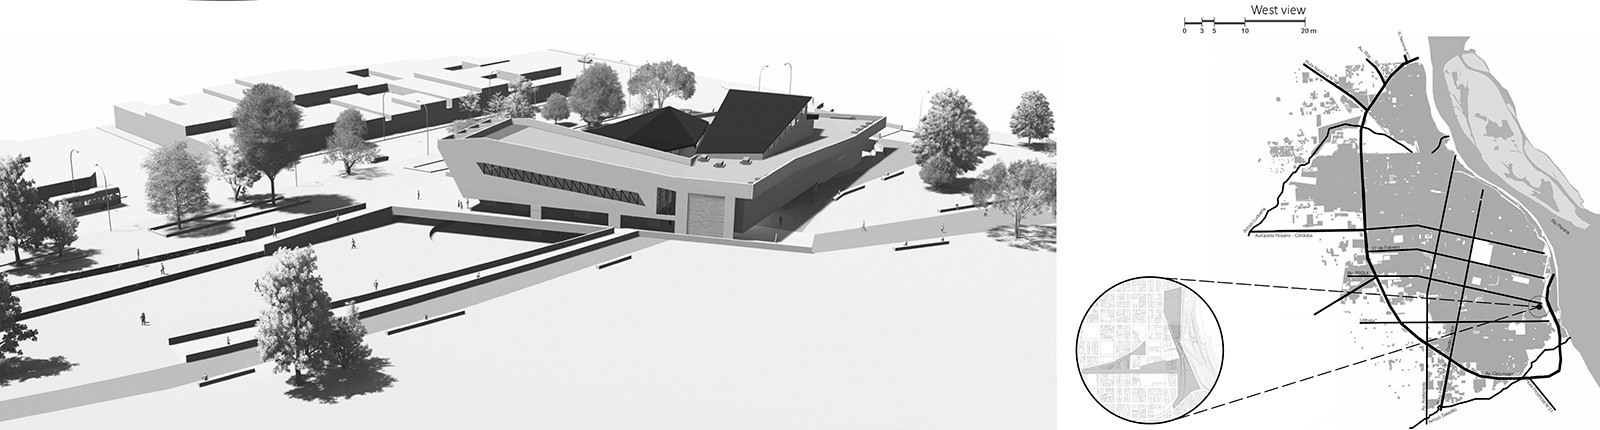
Three volumes meet around a triangular public space. Connected ramps, planted thresholds, and interior and exterior routes bring exhibition, learning, and gathering into one spatial sequence.

Interior view for the Community Museum
Black and white axonometric view for the Community Museum

About Gaia

Gaia Lenzi is an Argentine designer based in San Francisco and a licensed architect in Argentina. Her background spans architecture, interiors, furniture, visualization, and art, with architectural training in Argentina and graduate architecture study in the United States.

Her work considers space and its contents together: proportion, materials, furniture, color, light, and the objects we live with.

She works with clients on interiors and spatial design, from a room or apartment to a broader project or collaboration. Work can include layouts, furniture concepts and selection, materials and finishes, lighting concepts, sourcing, drawings, and visualization.

Artwork · Studio Lenzi

Architectural licensure: Argentina. Gaia is not licensed as an architect in California.

Discuss a projectSan Francisco
English / Español